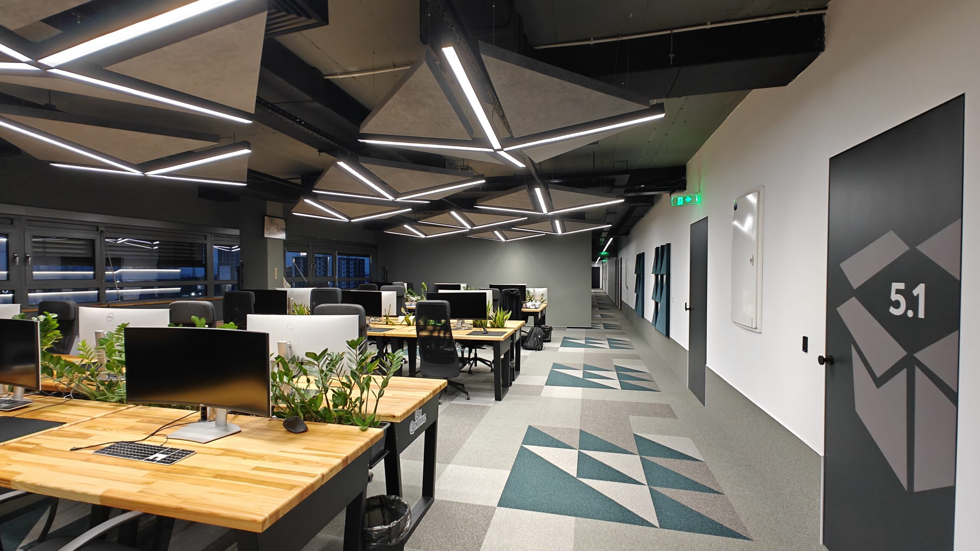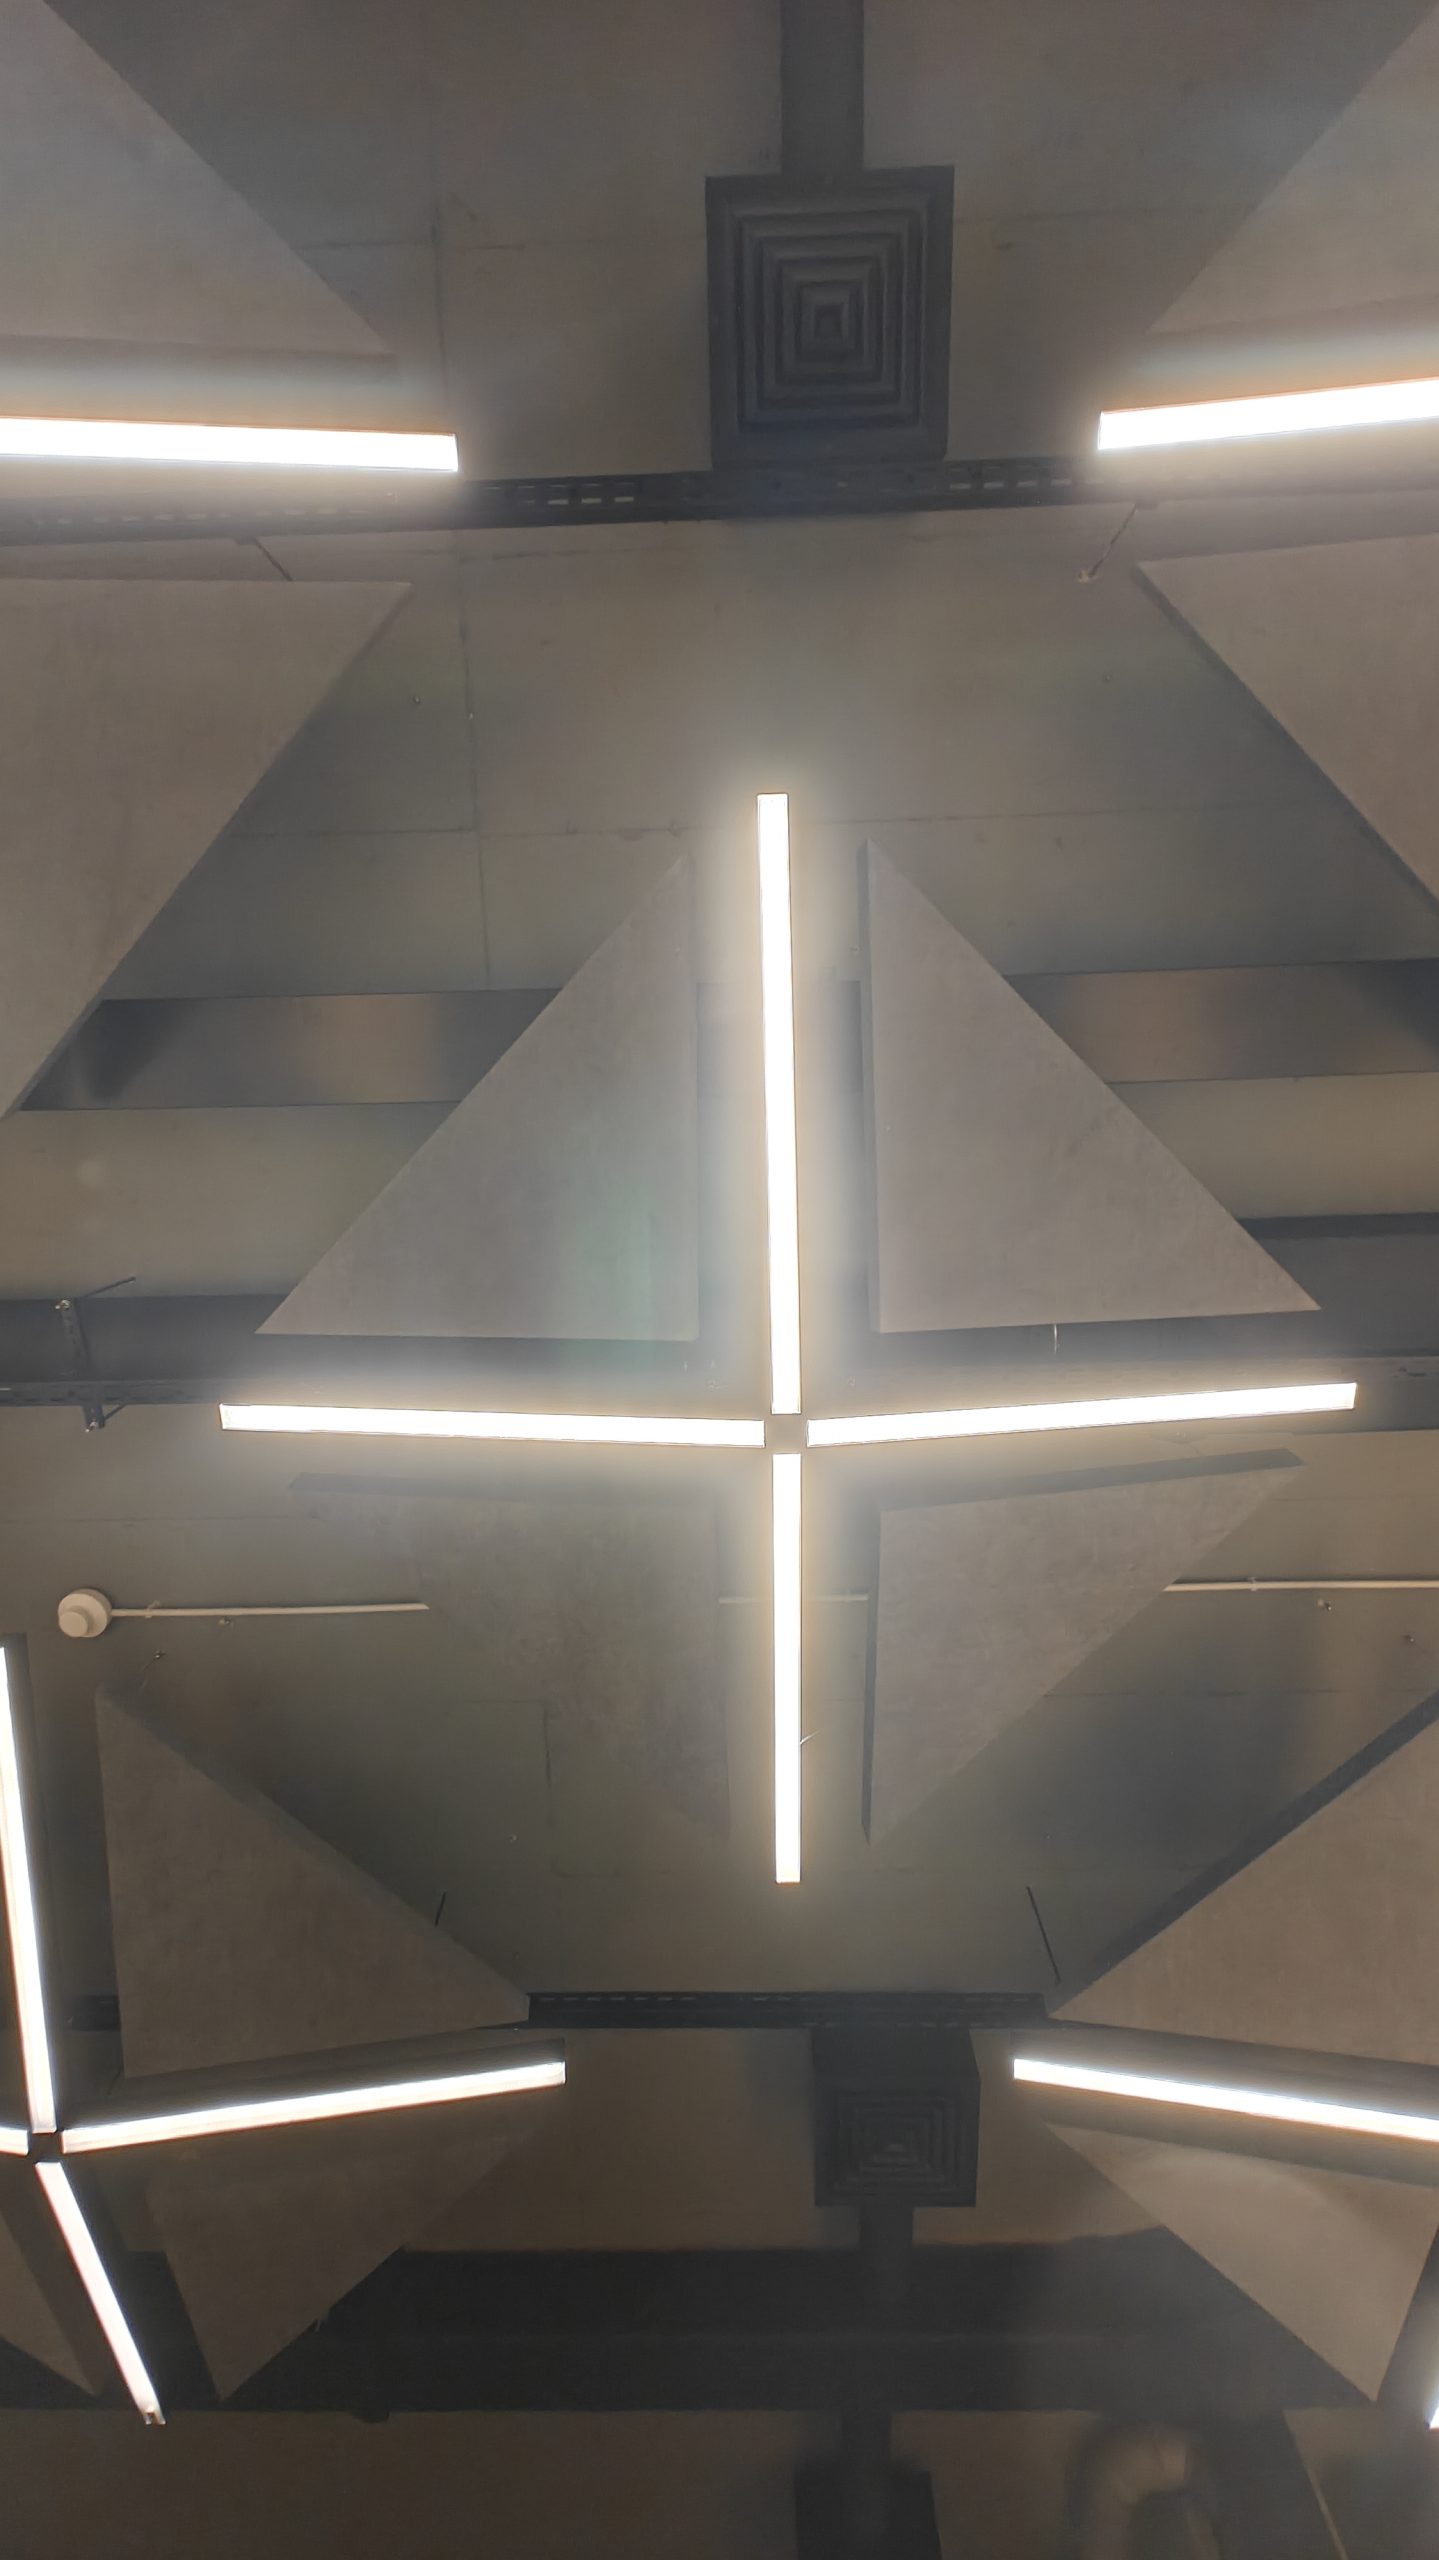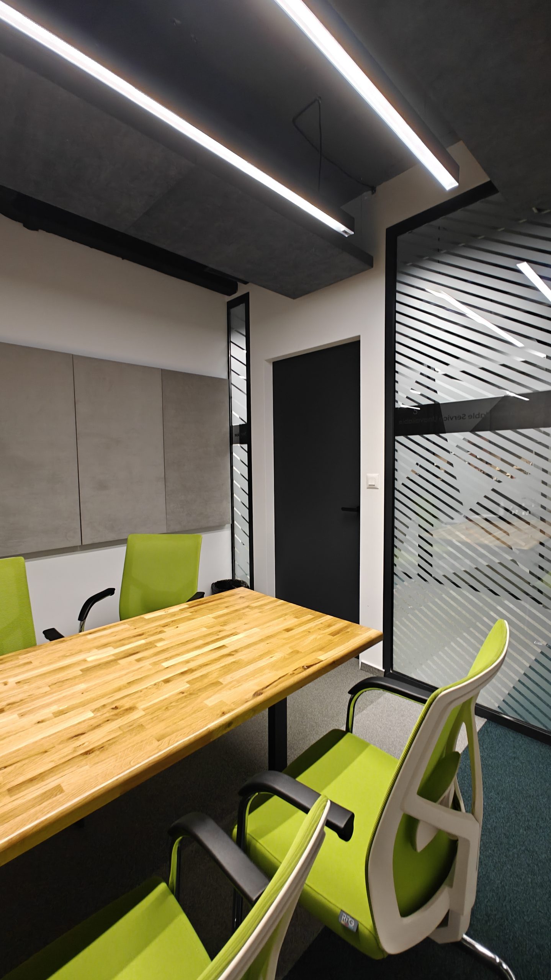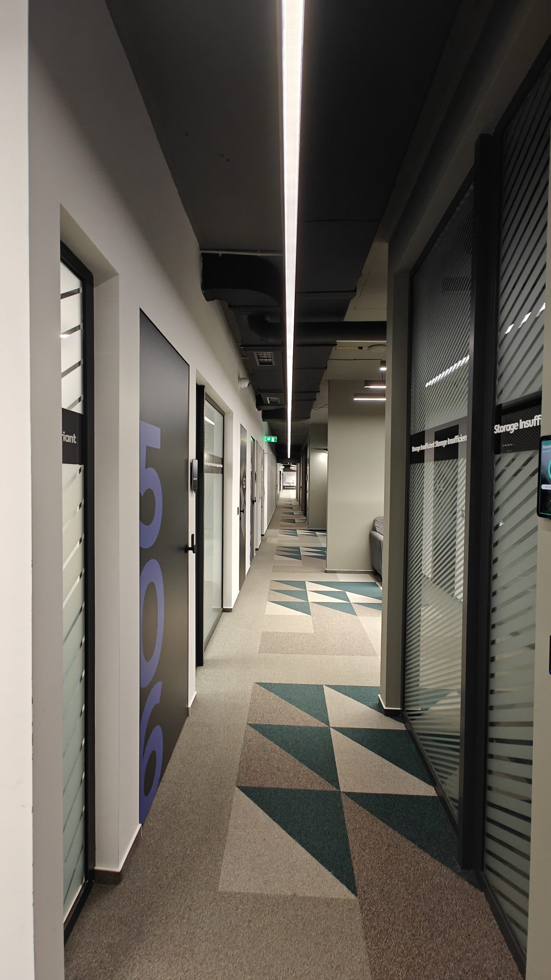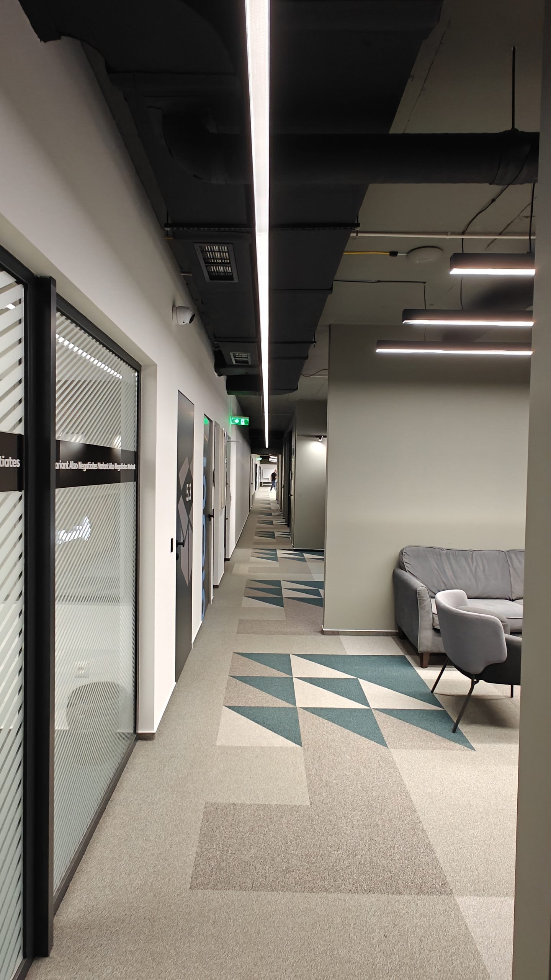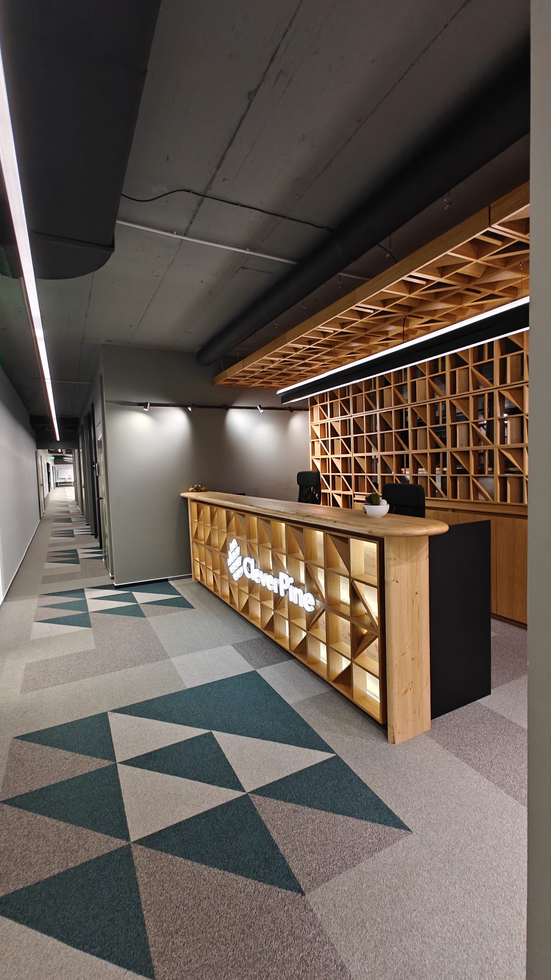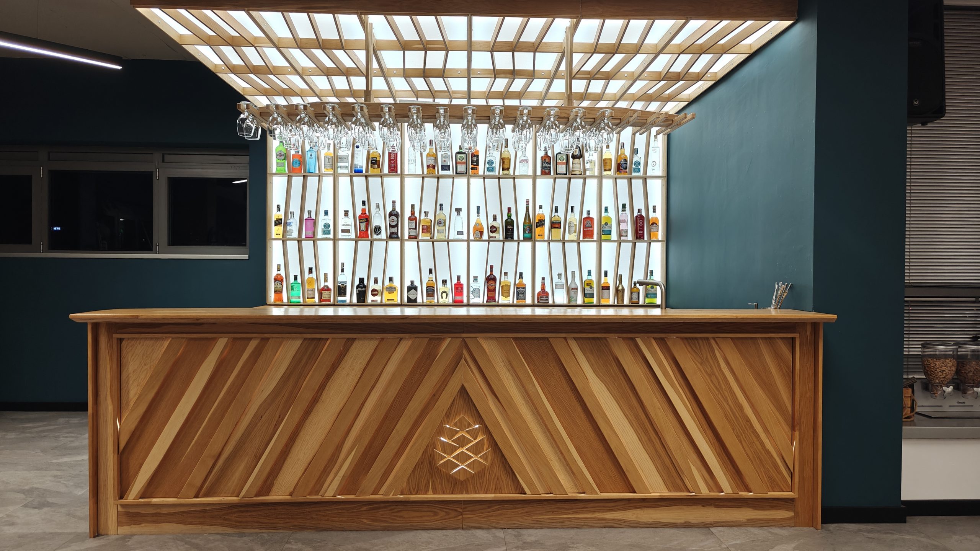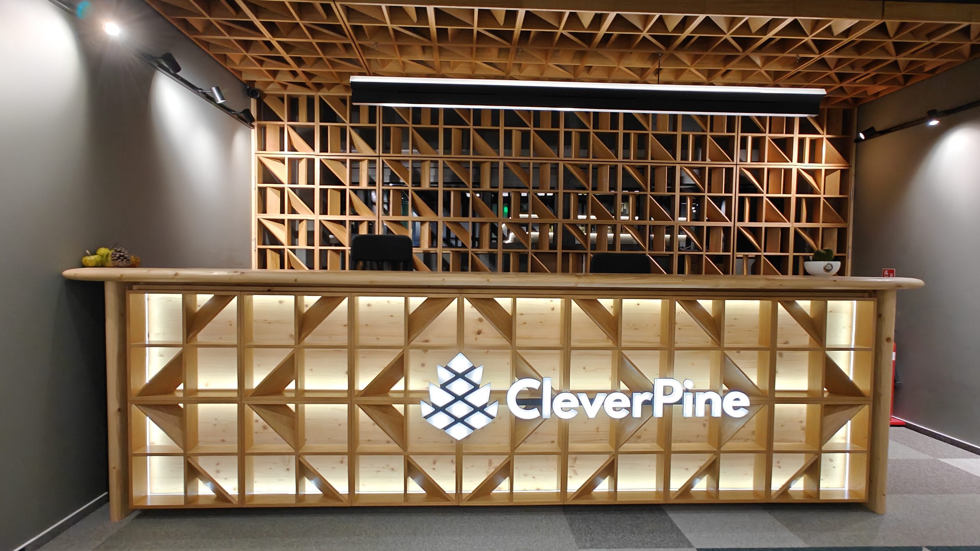

The project involved the design of two 1,300 m² office floors for CleverPine, reflecting the company’s continued growth within the same building. The brief was to maximise workspace and meeting capacity while preserving spaces for recreation and introducing a distinctive new design aligned with the company’s identity.
design
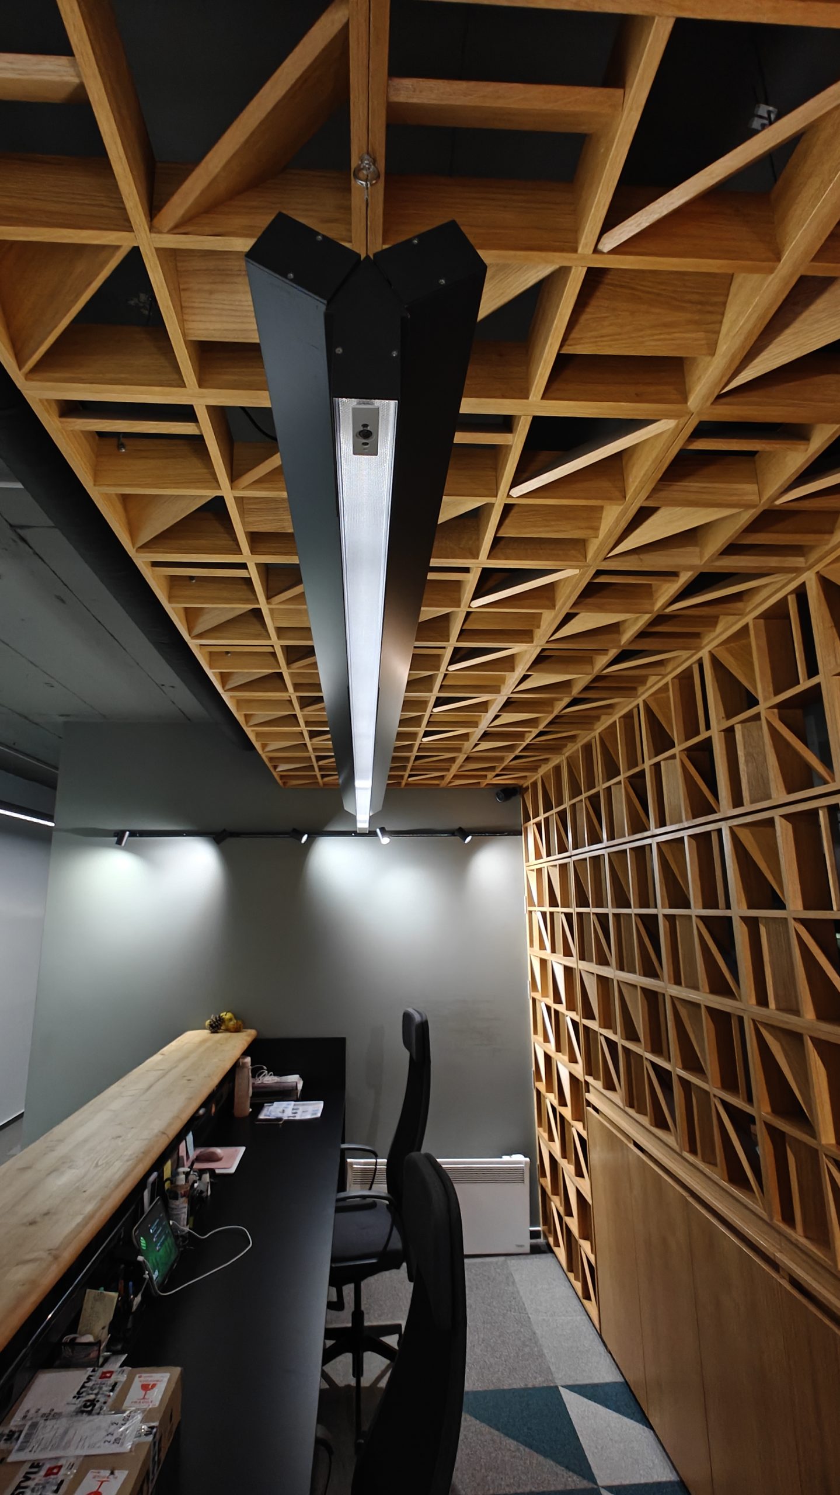
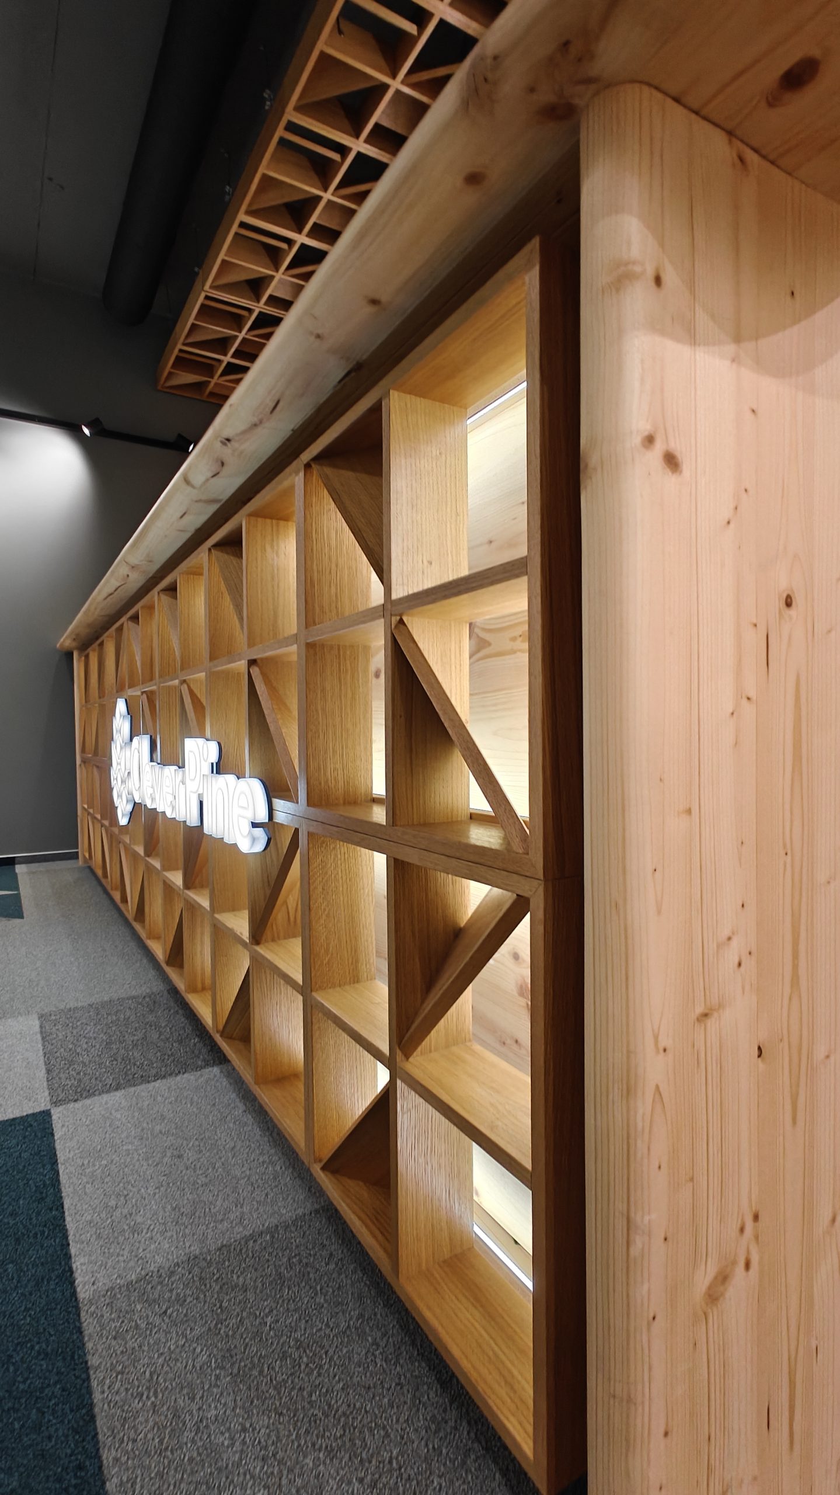
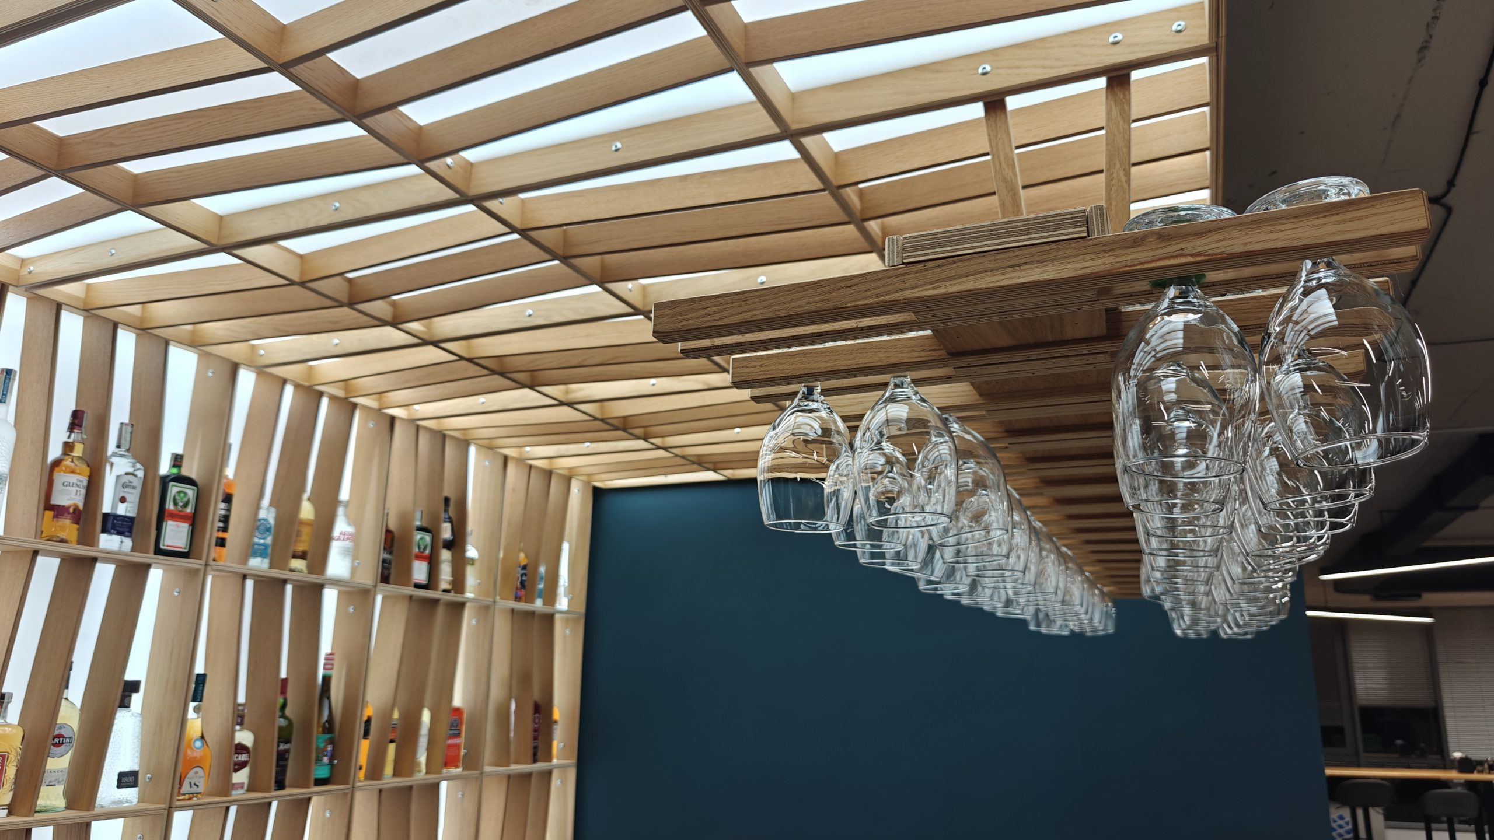
The project explores the balance between spatial efficiency and the evolving needs of a contemporary workplace. The layout maximises workstations and meeting rooms while integrating dedicated spaces for recreation and informal interaction. A distinctive visual language reinterprets CleverPine’s identity through a cohesive interior concept. Large, custom-designed furniture ensembles play a central role, combining multiple functions with spatial definition and visual continuity.