
client: private
year: 2023 – ongoing
renders: FUNKT
photos: FUNKT / SPONEC
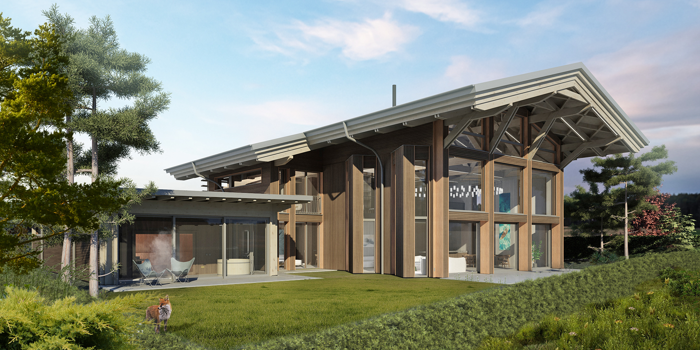
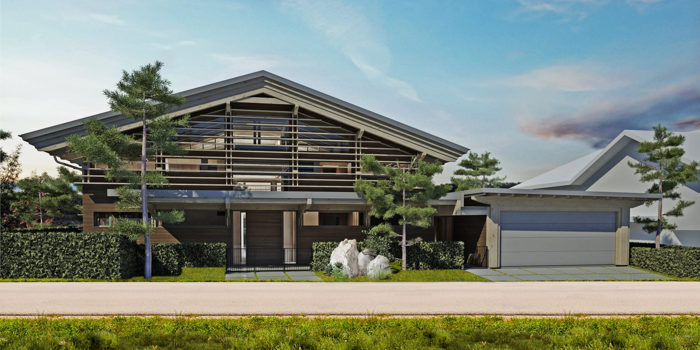
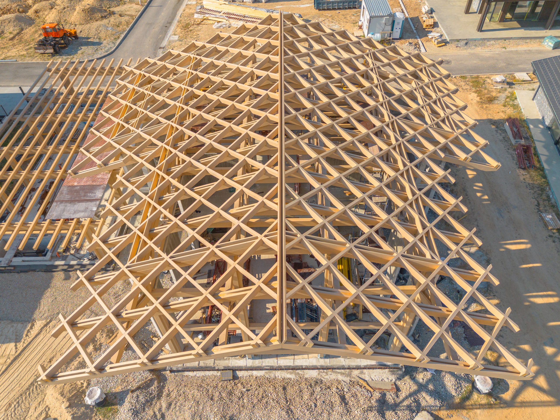
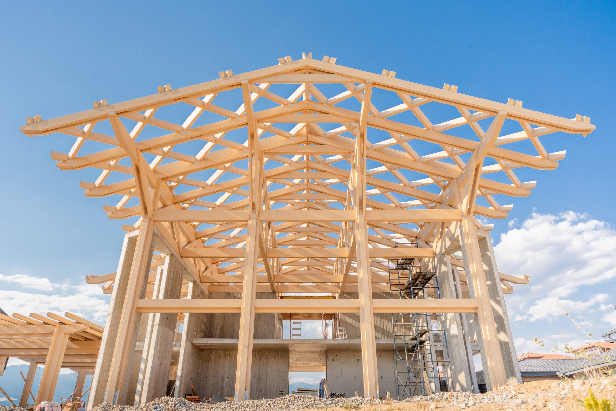
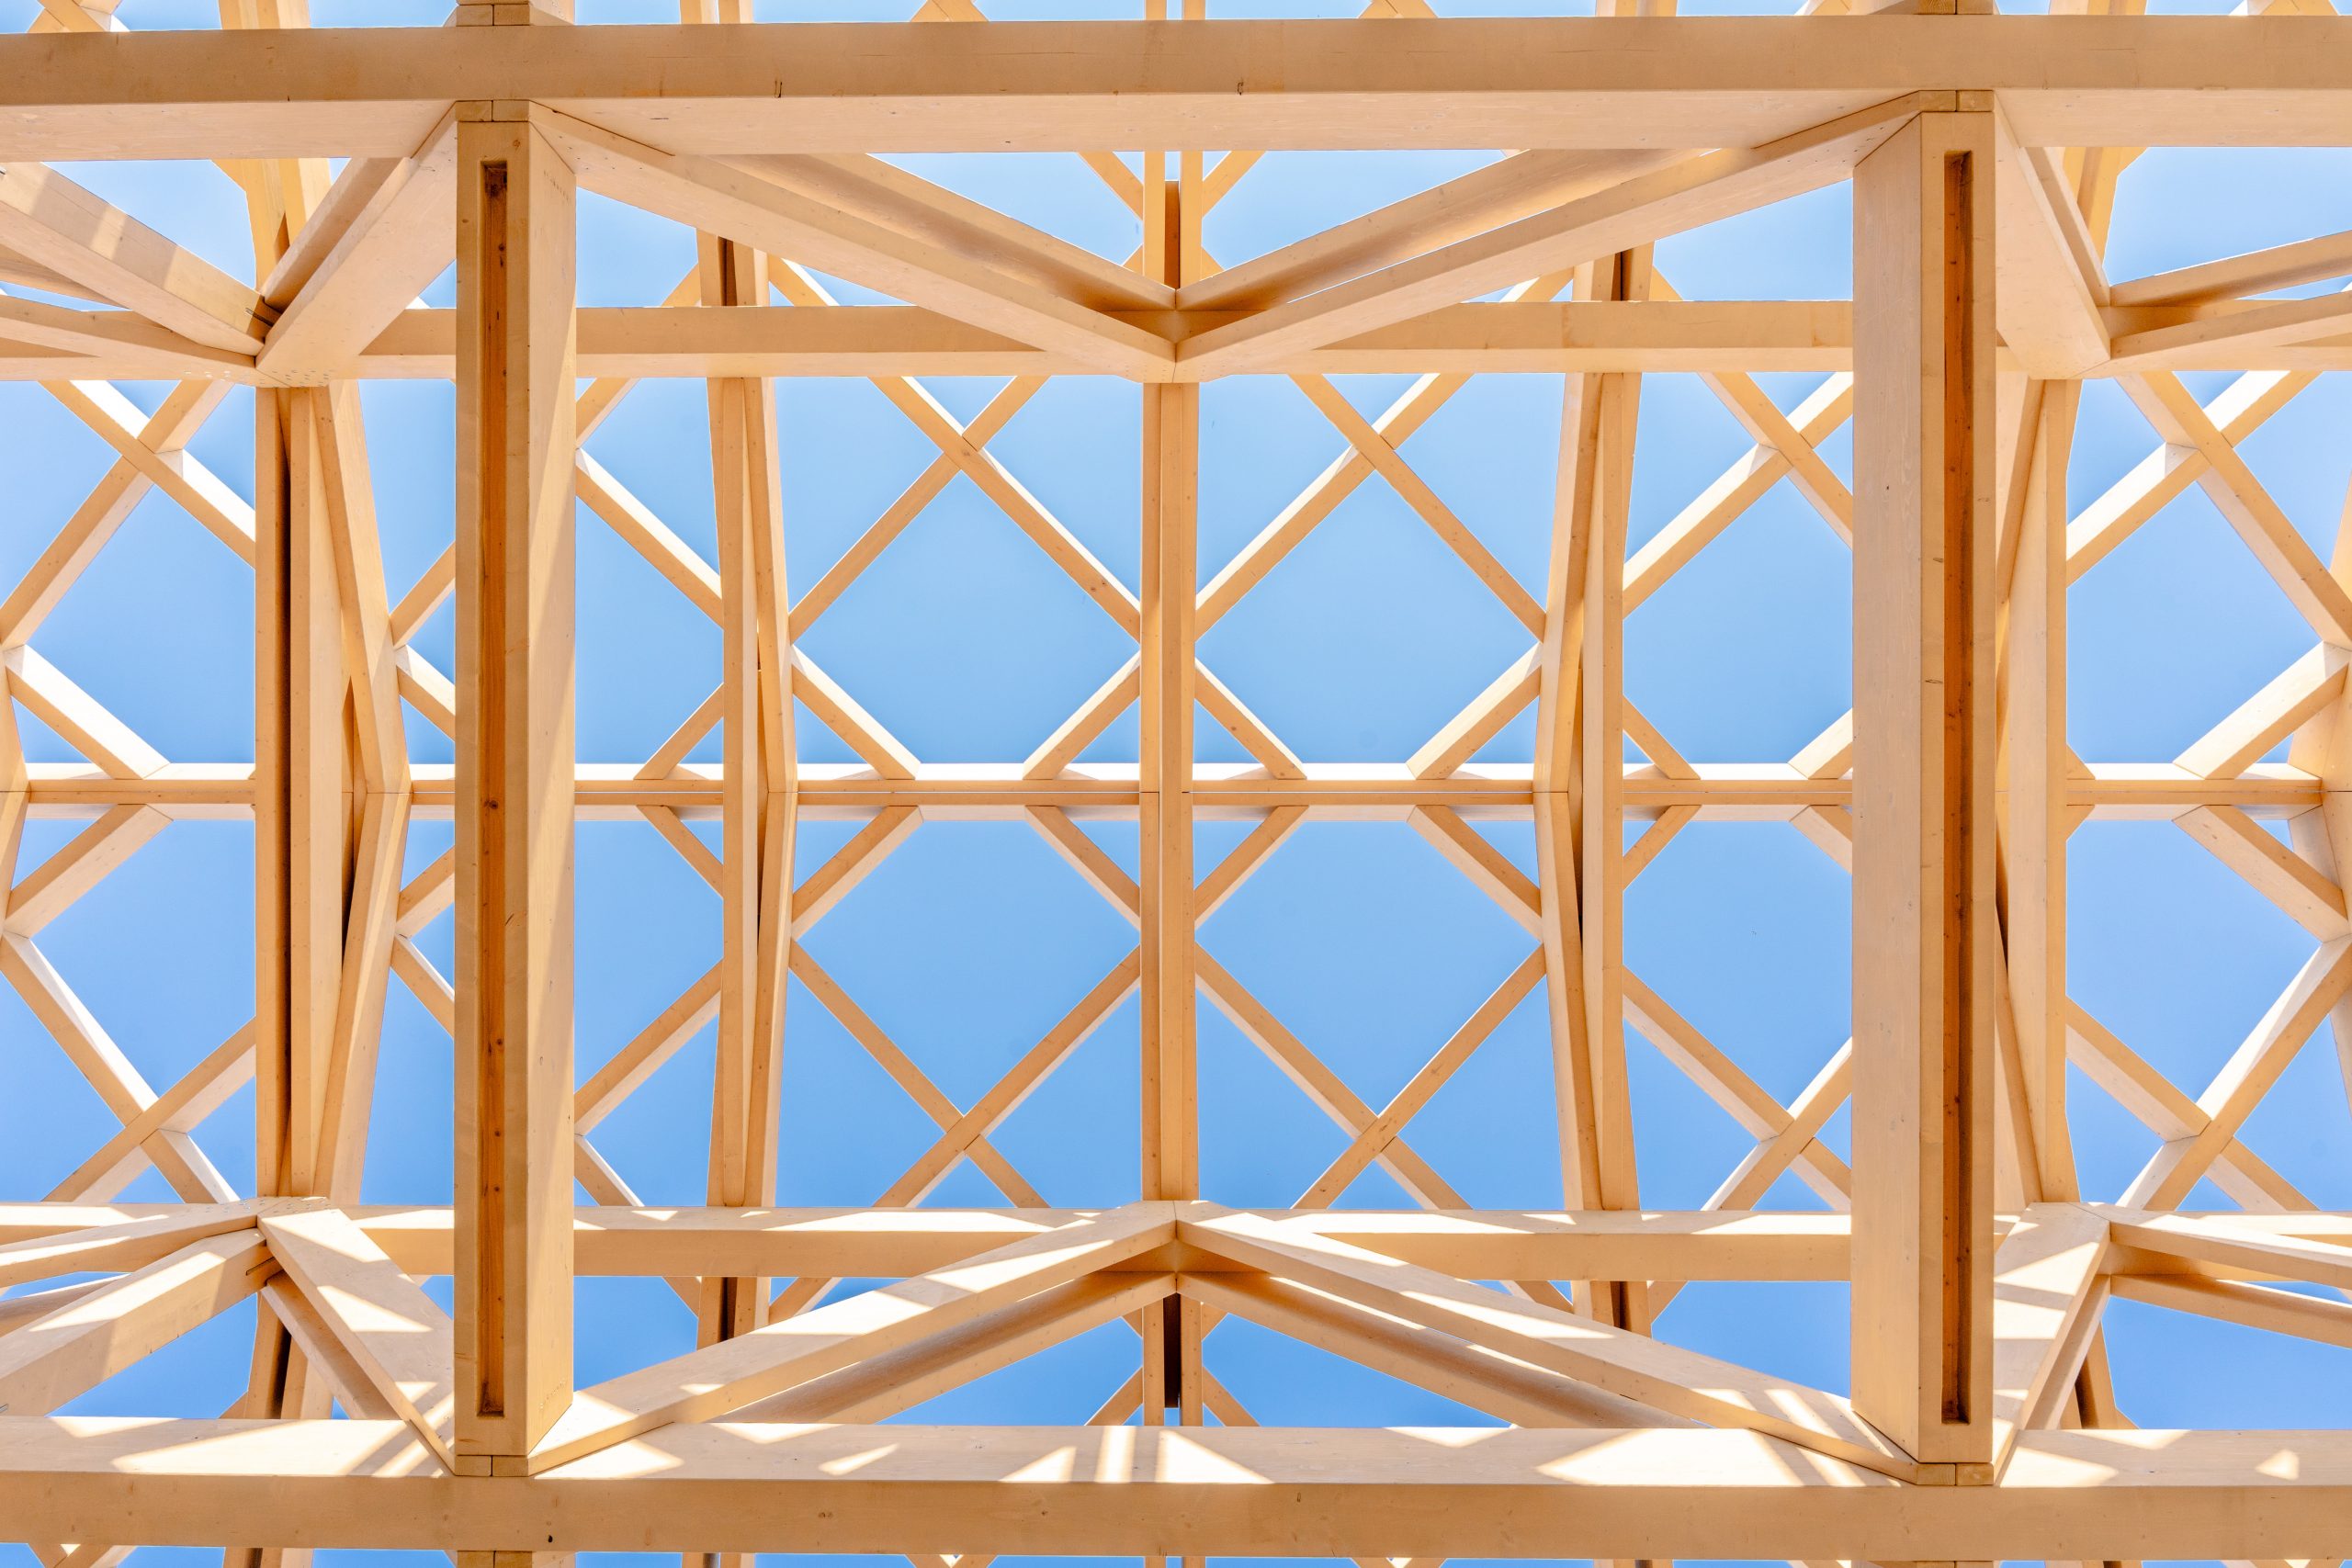
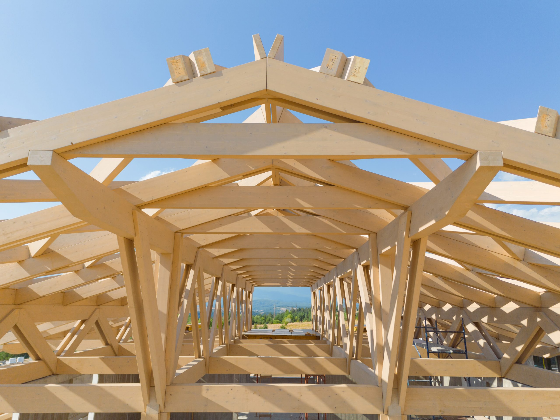
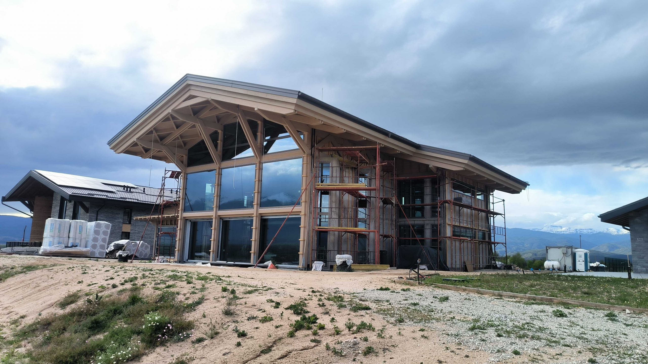
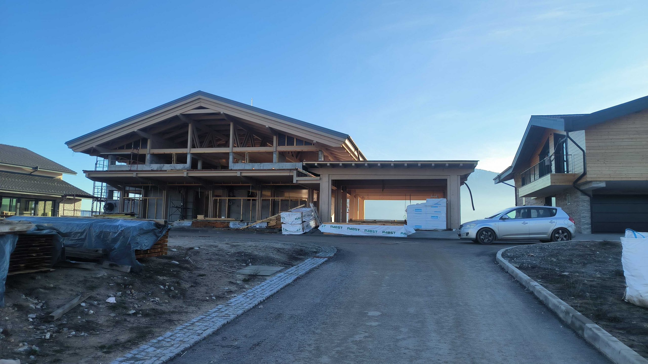
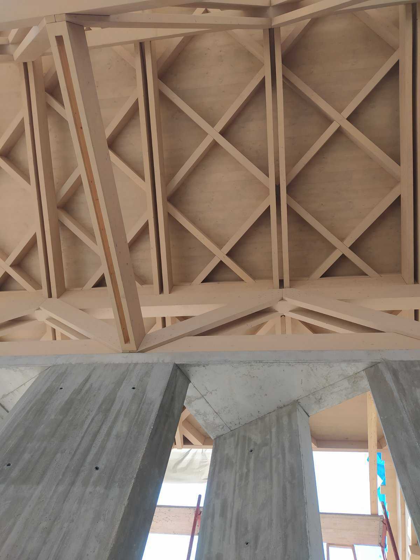
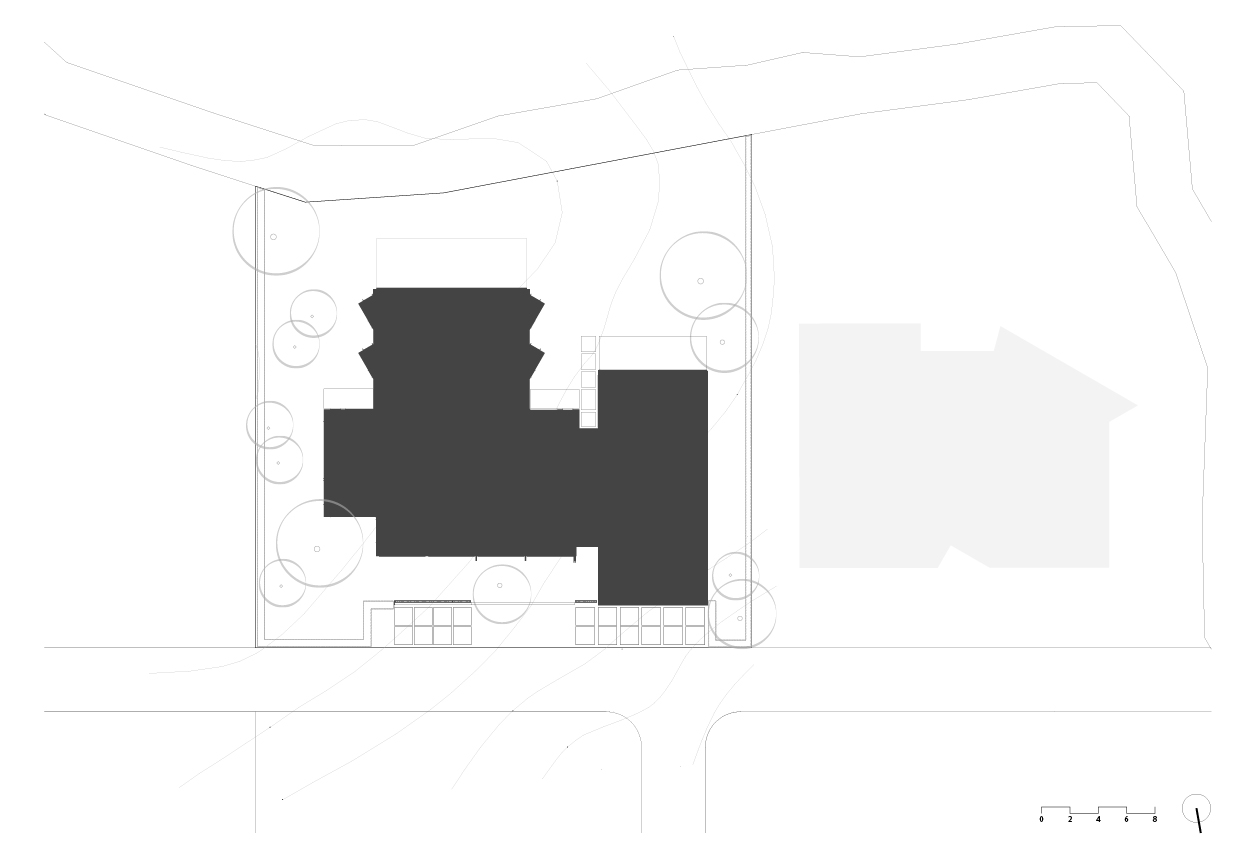
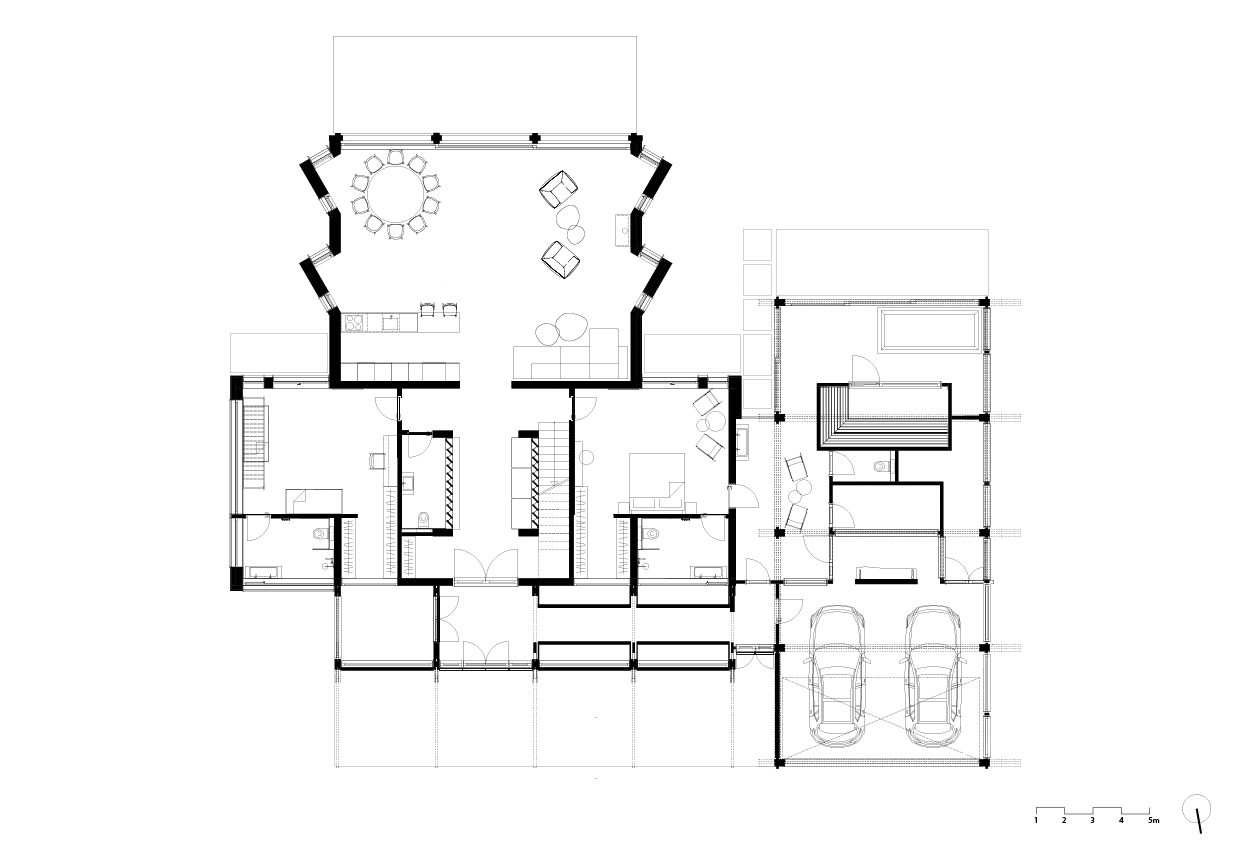
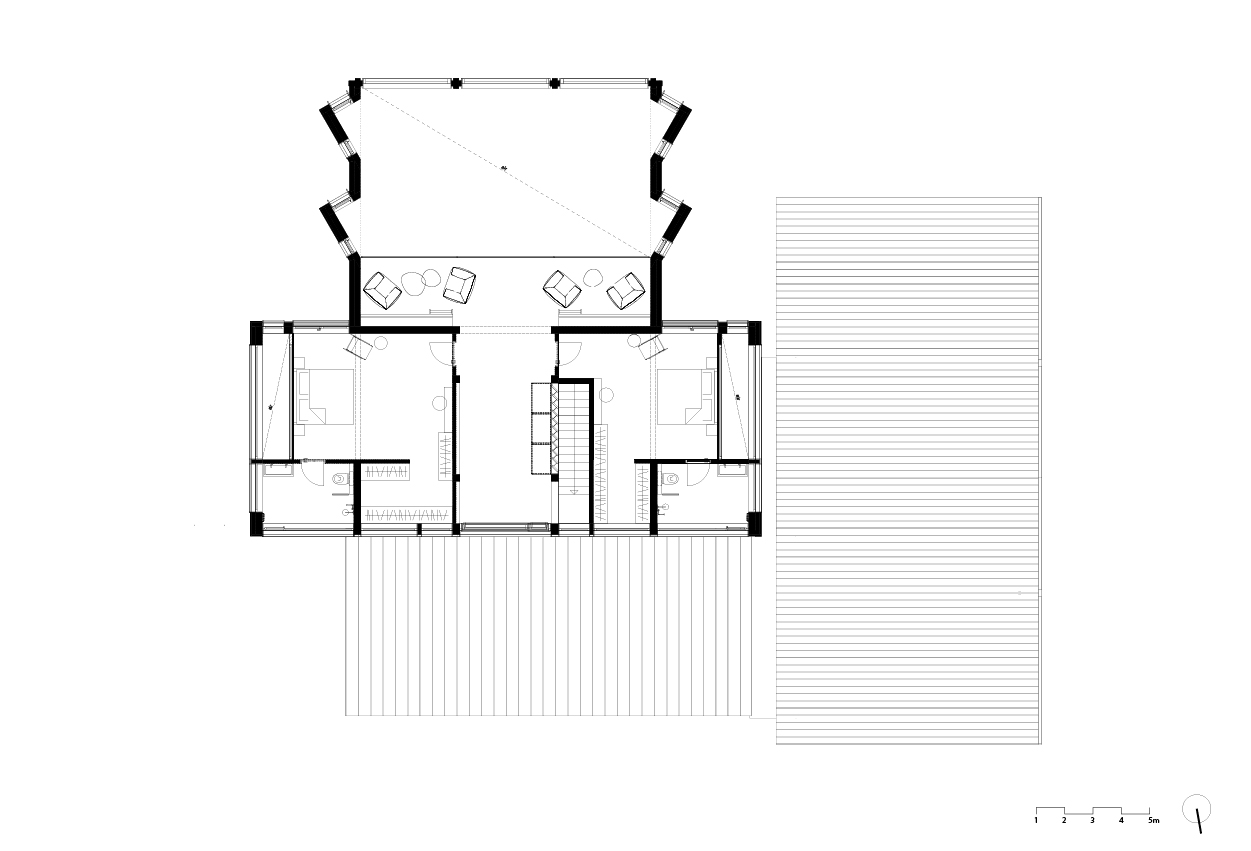
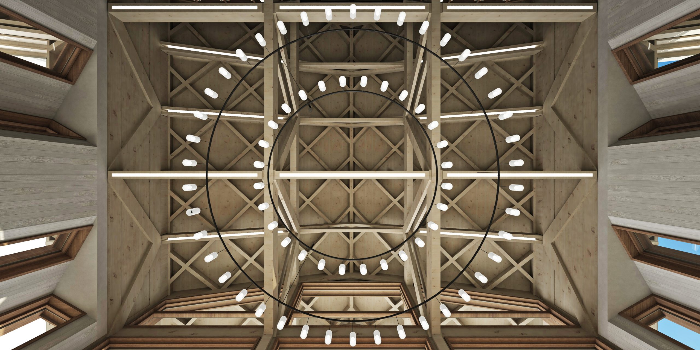
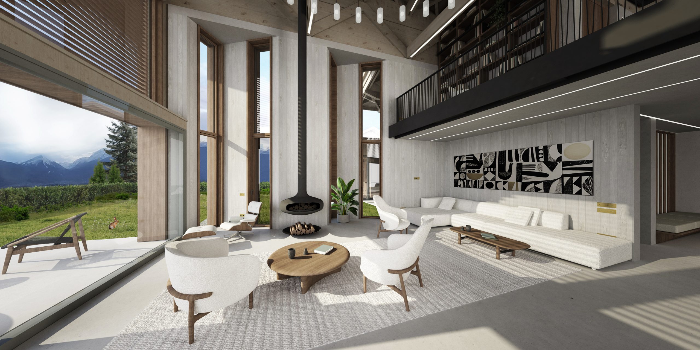
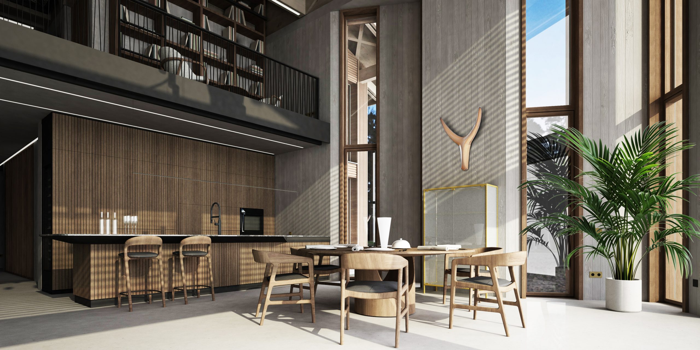
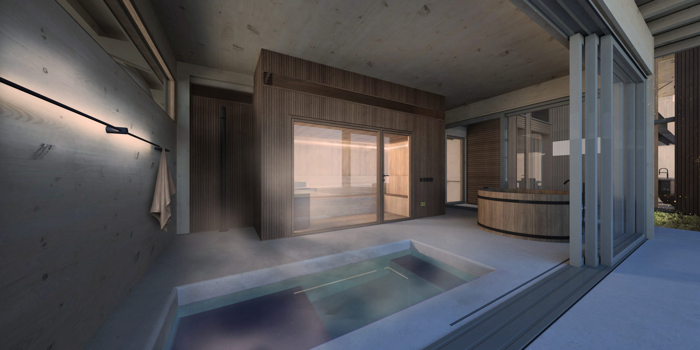
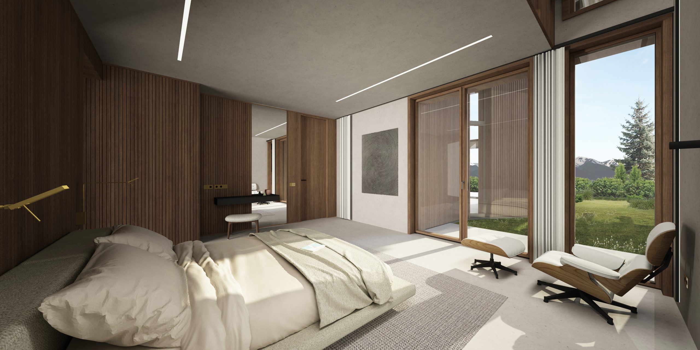
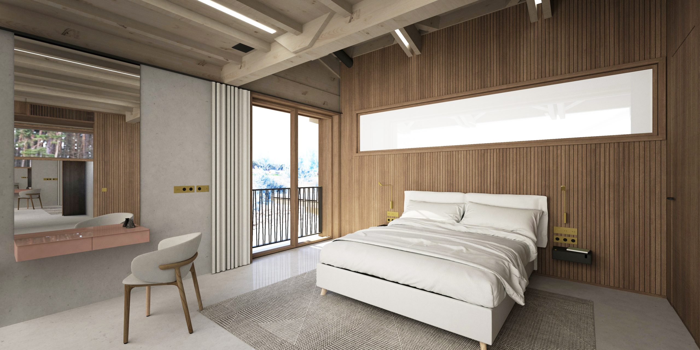
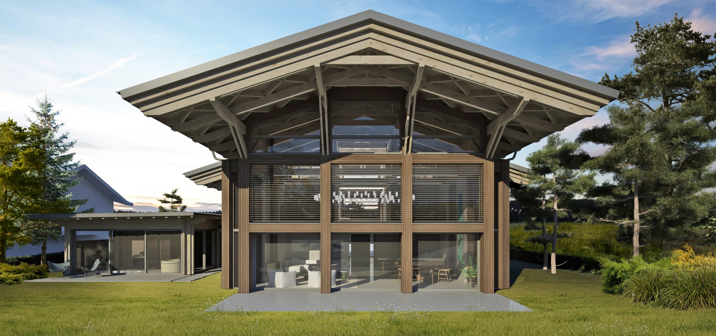
Set on a hillside near the village of Banya, at the foothills of the Pirin Mountains, this two-storey mountain chalet is conceived as a contemporary retreat shaped by its exceptional natural surroundings. Currently under construction, the project combines a bespoke hybrid structure of exposed timber and reinforced concrete, integrating private residential spaces with a dedicated spa zone.
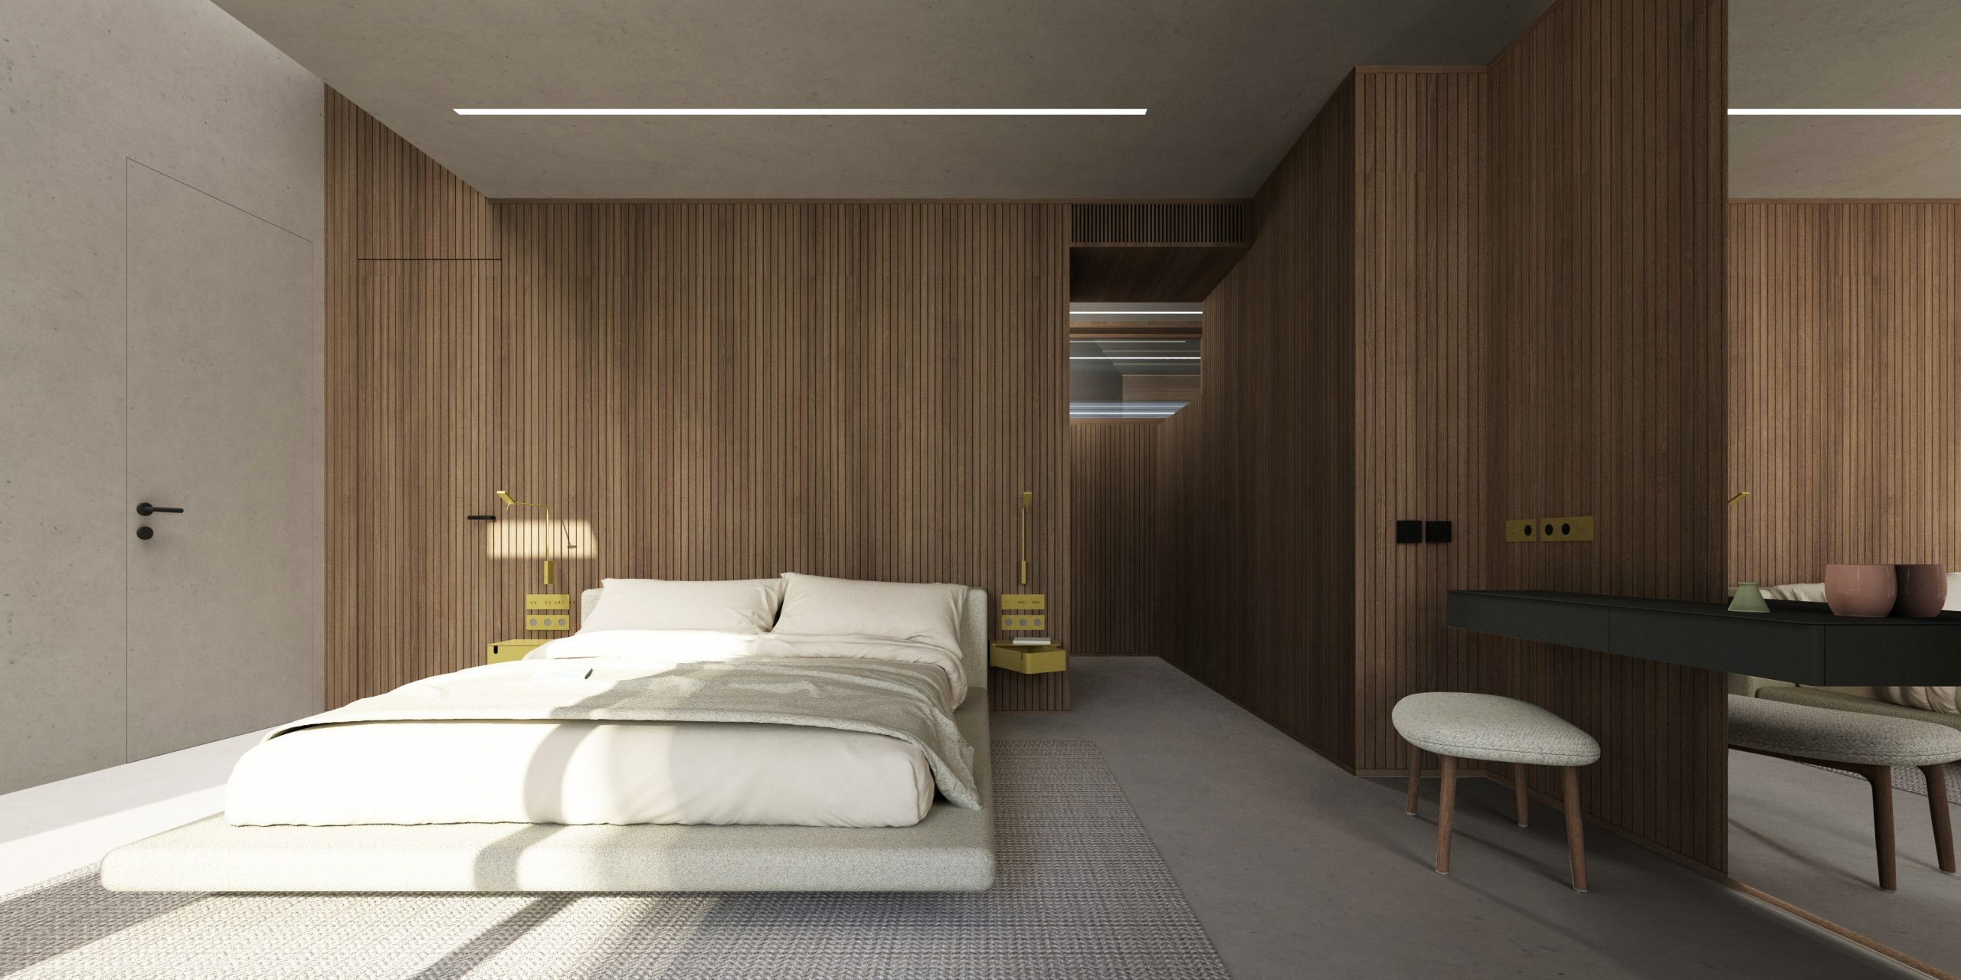
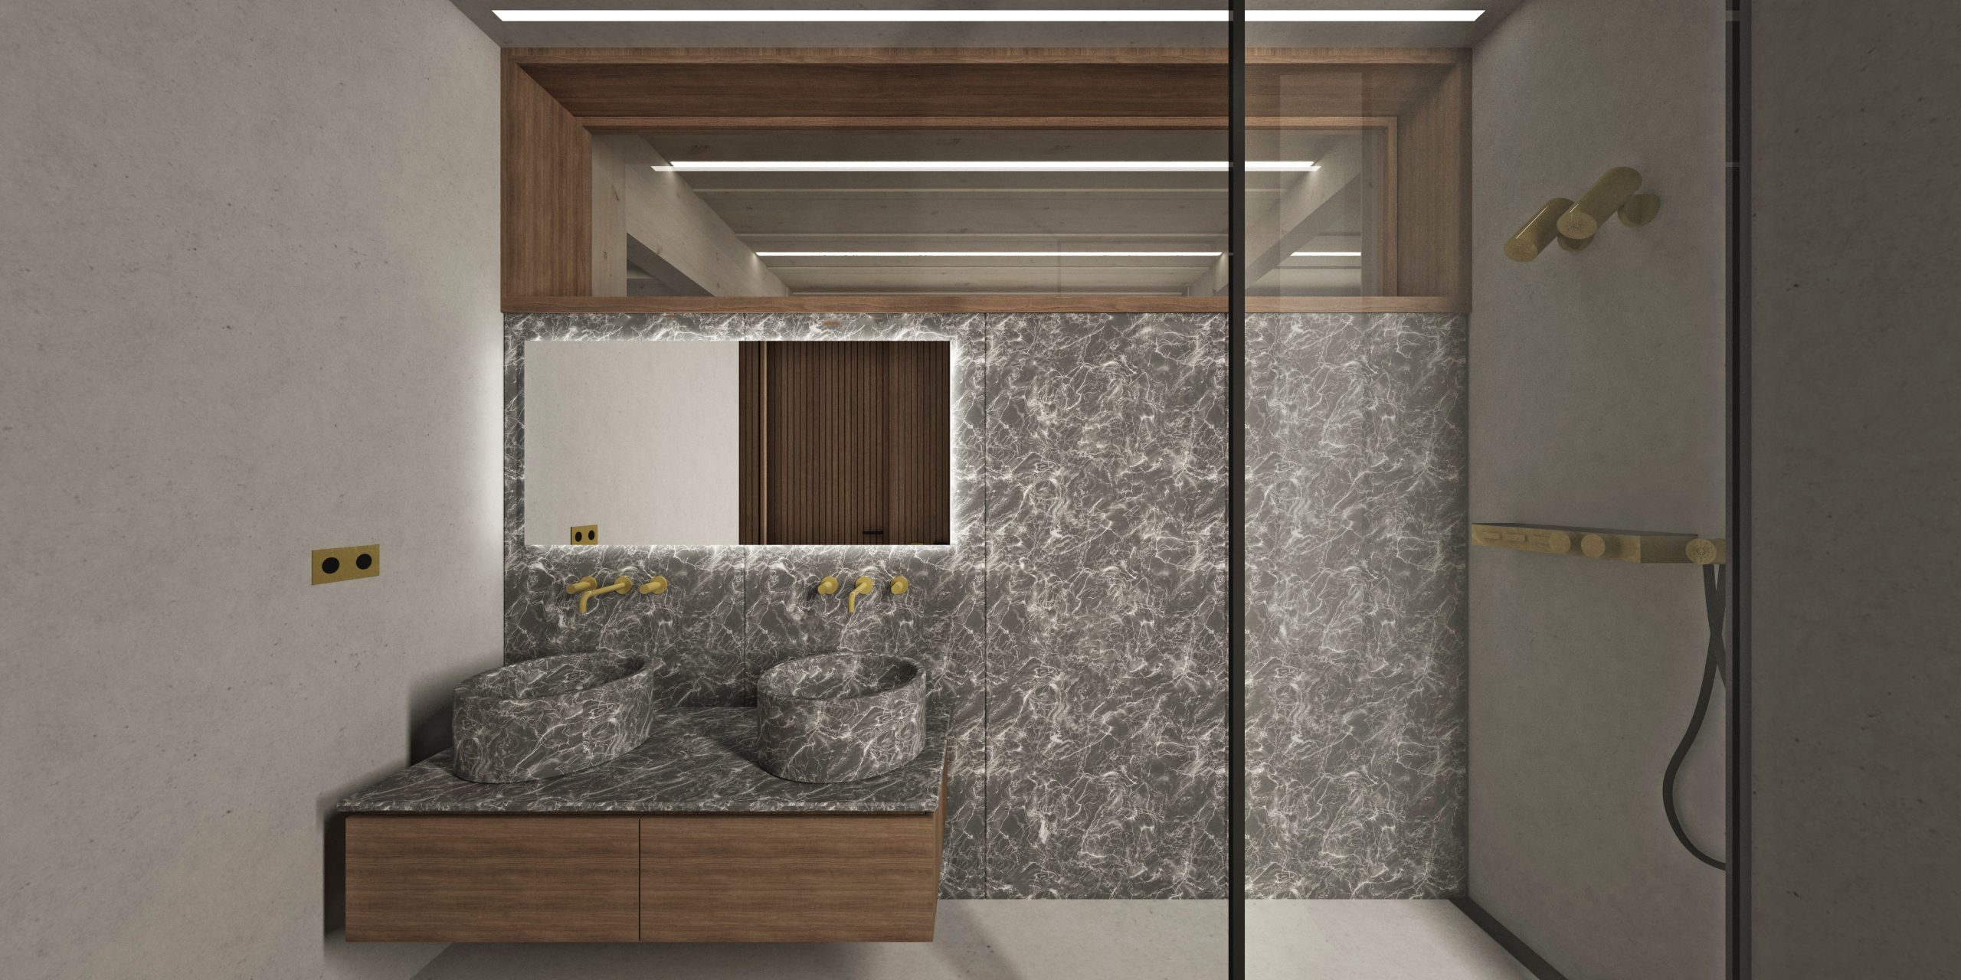
The architectural concept is driven by the panoramic mountain views, the interplay of natural light, and a careful attention to craftsmanship and material expression. The raw, tactile character of exposed concrete is balanced by the warmth and softness of different wood species, creating a dialogue between contrasting textures that gives the house its distinctive character.